Unicorn Road Apples, and Other Discontents

Well, we’re at it again in my soon-to-be-office.  I can’t remember when we did this work, exactly. Years ago. I could ask the kid, who can tell you what he had for lunch four years ago on the second Tuesday in March. But it’s not important. I’m typing this essay in this office, and lunch is in 1/2 hour, so we’ll roll with that.

We’re wearing what used to be called: nuisance dust masks. Everyone seems to associate magical powers with masks these days, so they don’t call them that anymore, I gather. Masks are only good for forestalling sneezing fits from gypsum dust until lunchtime. There’s bound to be some nasty stuff in any wall we demolish, so we like to skip the demolition snuff if we can.

I’m showing the kid how to do it. I use a hammer to punch holes in the drywall, in a row, until I discover the wood studs. Then I punch holes vertically. It goes very fast, and doesn’t make much of a mess. When you’ve outlined a big section, you can pull it out whole with a little tugging. Demolition is poorly understood, mostly because of the teevee. You’re supposed to disassemble things in an orderly fashion, not stick your foot through them.

As you can glimpse in the next photo, we’re entering a Whole New World.

It’s a magical land of rainbows and clouds and pots of gold and unicorn road apples. It’s especially magic, because it’s painted on the inside of the wall cavity. Apparently, mice did it. I had no idea the little fellers had this kind of talent. And it must have been deuced difficult to paint all this while wearing a tiny miner’s helmet on their little rodent head. All in all, a noble effort.

There’s something peevish for me on display here, too. Look at the wall studs. Whoever built this Great Wall of Blarney was flummoxed by the nine-foot ceilings. You can buy ten-foot 2x4s, but that’s not in their construction arsenal, I assume, so they lapped short studs and kept going. Most every time I’ve tried to drive a fastener into any surface that isn’t original equipment in this house, I miss anything structural, and start swearing. Now I know why. You can use a stud finder on drywall walls like these, and I have. However, if the studs skip around like this, you’re likely to come a cropper looking for it with a screw. They’re spaced catch-as-catch-can, too, instead of 16″ on center, and not plumb, either, which turns the rainbows and pot of gold into an Easter Egg Hunt for studs.

OK, so we’re back to square one here. We brought the demolished frescoed drywall to the dump, where they’re probably still scratching their heads over us. We’ve revealed the back of the bifold door that served the closet we just removed. Interestingly, that doorway was always there.

It’s hard to know exactly what each of the first floor rooms was used for back when they built this place. In 1901, house plans just listed parlor after parlor downstairs, and chamber after chamber upstairs. But there was a ghost on the floor of an old doorframe, placed there long before anyone conjured the idea for this execrable bifold rainbow closet arrangement. It’s likely that this room was a sitting room for the bedroom beyond, although I doubt that was always a bedroom. It might have been just another parlor-parlor-parlor. This room might have had an upright piano against the big, blank wall on the right. Lots of houses were designed around pianos like that. It could have been a summer sleeping room. It’s cool and breezy in there with all the windows open. Come to think of it, it’s cool and breezy in there with the windows closed, too. In any case, we don’t need that doorway, but we could use some wall space on both sides.

We used the longest of the short studs we salvaged to fill in the hole. We added plugs all around the room, and fished the cable/internet line in there, too. If you scroll back two images, you can see a very dangerous outlet in the baseboard. There were very few outlets in this house originally, usually just one per room, and a single dangling light fixture in the middle of each ceiling. They were mostly replaced with ridiculous ceiling fans by the former owners. The plug and the overhead lights were still on the original knob and tube wiring, and as you can see from the mildewed wall, roof leaks had drenched the stud bay over and over. I’m surprised no one got the Old Sparky treatment from them. We disconnected all the knob and tube circuits, and wired the room with Romex sheathed cable.

If you look at the last picture, you can see the sash pocket that reader Blackwing mentioned in the comments after Kudzu, Carter, and Other Calamities. I’ve removed the access panel to get at the iron sash weights. The sash cords had broken long ago, and the weights rocketed to the bottom of the sash pocket. With all the interior oak trim removed, I can de-rhombus the frame. I went outside and removed the window trim on the top and the high (right-hand) side, and cut all the nails that held the window in place. I left the low side attached. I cut off the horn on the right-hand side(the bottom part of the window frame that sits on the rough sill), and the frame dropped into alignment with just a little coaxing from a pry bar. I used a carpenter’s square to make sure the frame was square, and then nailed everything back in place.

We put new sash cords from the weights to the sashes. They travel over pulleys that we lubricated to get it back into fighting shape. The window sash has a slot for the cord, ending in a round pocket where the knotted end of the sash cord resides. It’s a simple but effective way to counterbalance the weight of the window sashes.
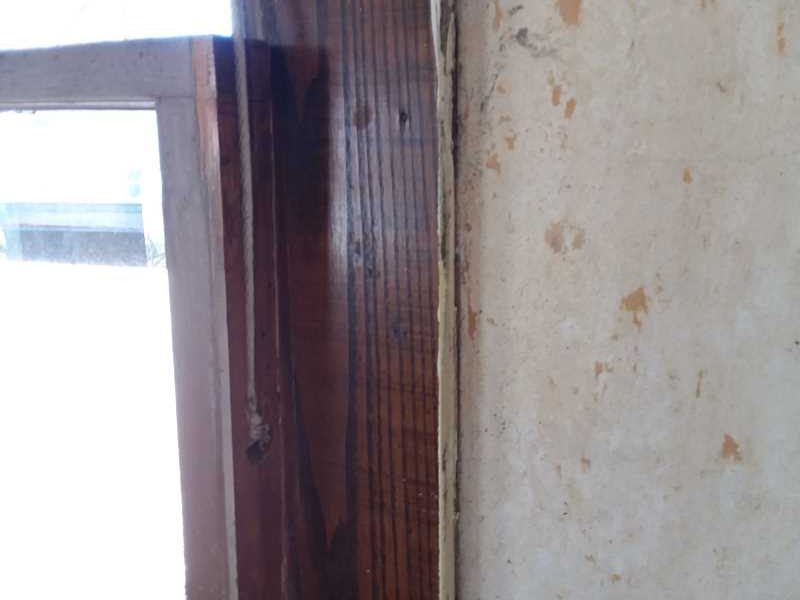
As you can see from the closeup, over the years, everyone had slopped paint all over the edges of the trim. We ended up (carefully) removing all the oak trim in the room, and stripping off the paint on the workbench in the basement, and refinishing it before re-installing it. It was much easier than working on it in place. Also, plaster walls of this vintage weren’t really paint-ready. It was assumed that the walls would be wallpapered, so the plaster is a little grainy. We can skim over the old plaster as necessary, and bring the smoothness and paint behind the restored trim, to get a sharper edge.

I guess I’ll have to fix the ceiling, too. I hate when the carpenter ants walk back and forth, and bits of insulation rain down on my head while I’m typing. I’m kind of fussy that way.

[To be continued. Feel free to leave a comment, hit the tip jar, buy a book, or tell a friend about Sippican Cottage!]

You’ve Made Your Bed, Now Fold It Up

Well, I need an office I guess. Well, I needed an office. I have one now. This is a big old Victorian, and at this point there are two or three rooms suitable for an office. When we moved here, nothing was suitable for anything. So we sort of camped out indoors while we made the place habitable. Hmm. By definition, if you’re making a place habitable, it isn’t habitable yet. But since we were already living in it, we were having a Zeno’s Paradox, or a Catch-22, or maybe we were on the horns of a dilemma or something. I’m not even sure what kind of cow a dilemma is, but apparently it has horns, and I was on them.

Well here are some pictures of my current office, just as we found it when we bought this icebox with a mailbox for $24,000:

How do I put this delicately? That’s an intriguing color scheme.

Man, I remember the 80s, when decorative painting swept the landscape. In my experience, home improvement mavens would have been better off if they never heard of decorative painting, and simply swept the landscape without it. A well-swept landscape increases your curb appeal, after all. This sort of thing just increases your primer budget.

Besides the extract-from-a-drunkard’s-nightmare sponging pattern, please note three other things. There’s a giant electrical plug at the floor, painted green like everything else. It was a 220-volt circuit, like you’d need for a kitchen stove or an electric clothes dryer. I followed it back to the circuit breaker panel, and it was labeled “tanning bed.” When we moved in, there were holes in the roof that looked like meteors had passed through them, the foundation in the back had crumbled to dust, and the roof leaked in more places than the State Department. When you’re faced with maintenance problems like that in your house, smart homeowners always turn to tanning beds and decorative painting as a solution.

The leprous wall itself is another notable thing. What the hell is it doing there? It’s sticking into the room about two feet. There’s no closet in this room, so they built a closet, and then used it in the room on the other side of the wall, which already had a walk-in closet. These people’s minds are a dark and bloody mystery to me.

Please also note the windowsill. It lists to the port side, as we used to say at the marina. The window frame had sagged about 1-1/2″ from right to left, along with the foundation, and the window couldn’t shut properly anymore. The foundation had long since been patched up, but they didn’t jack it back into place before mortaring in the replacement bricks. The window would have to be de-rhombused if I was going to get the window to close all the way.

And yes, that’s a piece of cheap paneling in the upper window sash. There were a lot of broken windows in the house when we got here. Apparently window glass was more expensive than paneling, and they solved half their window shade problem with it, too.

There was about a half a mile of hot water baseboard heating radiators in there, all trash. They’d been left to freeze with water in them, and the copper pipe inside them all burst. We’ll tear them all out, and then we’ll be left to freeze in there without them. The room faces northeast, and has four very large windows. It’s colder in there in the winter than a dunning letter from an ex-wife.

There were little shelves nailed all over the place. Each one was painted a different, barbarous primary color. I remember them distinctly. I once forgot my middle name, and had to ask my mother what it was. I’ve forgotten birthdays, and anniversaries, and what day Arbor Day falls on, and how to conjugate verbs properly in Spanish. But I will go to my grave distinctly remembering the numerous times I stood up too quickly from working on those radiators, and took one of those shelf edges right off my fontanel. Now it will never close up, I’ll bet. I also remember what I said, every time I did it. “Who the @#$% puts a shelf there?”

The floor was birch strip flooring. It was solid, but pretty battered.  We could save that. There was no door in the opening when we moved here. I slapped a coat of paint on the walls, we hung a curtain in the opening, and my wife and I slept on that old, battered, black  pull-out couch, with all our clothes on, until summer rolled around, and we could make a second bedroom habitable. Of course our children slept in the master bedroom, with lots of electric baseboard heat. We like our children better than we like each other, I guess.

[To be continued. Tell a friend about Sippican Cottage. Thanks!]

Always Something Going On

That’s 1985 in Montreal. David Hidalgo is that rarest of things. Compelling singer, great player. Most guys settle for one or the other. Many settle for neither.

I do believe 1985 was the very last time a baritone saxophone player ever had a paying job, but I might be wrong. Reminds me of a joke. What do you do if a baritone sax player rings your doorbell? Pay him for the pizza.

High Time Indeed

The perfect song to end a night with. When it’s over, you turn up the lights, and the club owner grabs the mike, and says, “You don’t have to go home, but you can’t stay  here.”

An Inexhaustible Supply

This will be a quick one, compared to our kitchen saga. But it actually took longer to complete this pantry porch in calendar time. We installed a bit of this, and filled a hole with a dab of that, until it was done, along with finishing the work in the kitchen this pantry porch will serve.

First thing, we demolished the steel door to your death, filled in the wall with framing, fixed the electricity, insulated, and covered the wall with drywall. That wall faces due north, so losing some sunlight won’t be a problem. Blank walls are valuable, too, a concept that seems to have escaped open-concept devotees lately. We extended the fascia board that runs around the room on that wall, too. You can espy the DWV (drain, waste, vent) pipe heading down from the bathroom upstairs, heading for the carhole basement where the Geyser of Excrement amusement park is located.

We added to the ad hoc framing overhead to get backing every 16″ or so, and put up an honest to god ceiling, one of the few in the house. The rest are like remodeling club sandwiches, with layers of plaster and plywood and nicotine and strapping and mildew and drywall added over the years.

There’s a clue in the last picture, if you look for it. That’s my spare heir, screwing up on the job. On the right, there’s a 2×4 block affixed near the top of the wall. That’s a good drywall trick for working with only a little help, or when you’re on your own. That block is located about 1″ below the firring strip (strapping to some folks, and furring to others) that the drywall will be screwed to. We made a giant t-square out of two pieces of strapping (1×3 utility grade lumber) as well. The t-square leg is slightly longer than the distance from the floor to the ceiling. The cross-piece is about three feet long. We cut the drywall to the correct length, tuck one end above the 2×4 cleat, swing the other side up into place, and then jam the t-square under the drywall sheet to hold up the end opposite the cleat. If you make the t-square a little long, you can jam it in place with a little bow in it. That way, it pins the drywall sheet tight to the ceiling framing, and it won’t move. After you screw up some more, you kick out the bottom of the t-square, and remove the cleat. Rinse and repeat.

Most of the old kitchen cabinets were in pretty rough shape, but we salvaged the best of them and installed them along the walls in an L shape. I see that fall is coming into view. We’re putting our hanging baskets inside at night to avoid the frost, and hanging them out again in the morning. I also see the jungle cat approves of this method of extending the summer a little.

The original porch had a deck made from tongue and groove fir, an excellent material. Someone eventually screwed a layer of 3/4″ thick exterior plywood over the fir deck, another excellent material. Then they stapled a layer of screaming green astroturf carpet over the floor. Not an excellent material. But the porch does get wet-ish from time to time. Wind-blown rain sometimes finds its way in, despite the overhangs outside. The floor is very stiff, and exterior ply makes a good tile underlayment. We’ll tile it so any water isn’t a problem.

My wife and I like Mr. Blandings Builds His Dream House. I’ve read the book the movie is base on, too, but it’s not as amusing as the movie. We often make a joke about wanting just four little pieces of flagstone somewhere in the house.

Well, we kind of found them, so we can stop joking about it now, I guess. We were at the orange place or the blue place, I forget which, and they had some tile they didn’t want to sell anymore because it wasn’t ugly enough, and they marked it down to near nothing. So we scarfed it up and layed it down, brother.

It’s slate-ish, not slate, but it looks nice and gets the job done.

We used the pantry porch as an ad hoc instant kitchen whenever the going got rough in the kitchen. The porch has a western exposure, so in the fall/early winter months, when the leaves are off the trees, it’s like a little hothouse.

We salvaged what we could of the post-formed counters from the kitchen, and used them to cap off the cabinets. We boxed in the pipe, and eventually put a shelf on top of the cabinets on the far wall. Then we painted the place to match the rest of the house.

It’s all screened in, and the windows stand open from about April to October. They’re shielded from the weather by an overhang.

I’ve read that in Asian countries, it’s traditional to build your house on the worst part of your lot, so that you don’t disturb the best part with your construction. You improve the bad parts, and keep the good parts. In the US, the house always goes on the best part of the lot. I think this concept deserves more attention. Americans could help themselves more if they simply improved the bad parts of their house, instead of adding more stuff to the good parts. Just keeping things in good repair is a prime example of the concept, one that’s usually overlooked.

I hereby promise that if I find any good parts in my house, I’ll keep well clear of them, and work on something bad. There’s an inexhaustible supply of that.

Month: September 2023

Find Stuff:

Archives