
This will be a quick one, compared to our kitchen saga. But it actually took longer to complete this pantry porch in calendar time. We installed a bit of this, and filled a hole with a dab of that, until it was done, along with finishing the work in the kitchen this pantry porch will serve.
First thing, we demolished the steel door to your death, filled in the wall with framing, fixed the electricity, insulated, and covered the wall with drywall. That wall faces due north, so losing some sunlight won’t be a problem. Blank walls are valuable, too, a concept that seems to have escaped open-concept devotees lately. We extended the fascia board that runs around the room on that wall, too. You can espy the DWV (drain, waste, vent) pipe heading down from the bathroom upstairs, heading for the carhole basement where the Geyser of Excrement amusement park is located.

We added to the ad hoc framing overhead to get backing every 16″ or so, and put up an honest to god ceiling, one of the few in the house. The rest are like remodeling club sandwiches, with layers of plaster and plywood and nicotine and strapping and mildew and drywall added over the years.
There’s a clue in the last picture, if you look for it. That’s my spare heir, screwing up on the job. On the right, there’s a 2×4 block affixed near the top of the wall. That’s a good drywall trick for working with only a little help, or when you’re on your own. That block is located about 1″ below the firring strip (strapping to some folks, and furring to others) that the drywall will be screwed to. We made a giant t-square out of two pieces of strapping (1×3 utility grade lumber) as well. The t-square leg is slightly longer than the distance from the floor to the ceiling. The cross-piece is about three feet long. We cut the drywall to the correct length, tuck one end above the 2×4 cleat, swing the other side up into place, and then jam the t-square under the drywall sheet to hold up the end opposite the cleat. If you make the t-square a little long, you can jam it in place with a little bow in it. That way, it pins the drywall sheet tight to the ceiling framing, and it won’t move. After you screw up some more, you kick out the bottom of the t-square, and remove the cleat. Rinse and repeat.

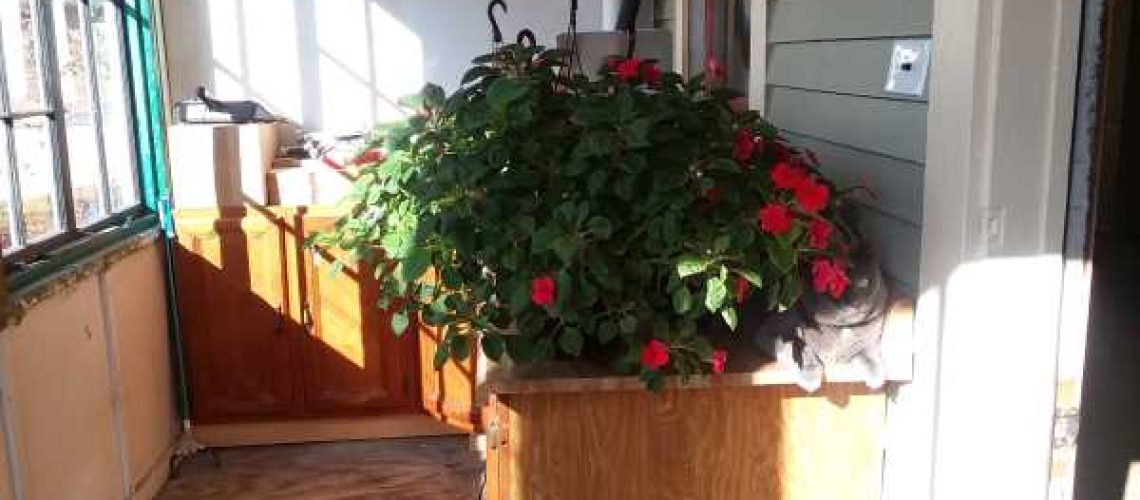
Most of the old kitchen cabinets were in pretty rough shape, but we salvaged the best of them and installed them along the walls in an L shape. I see that fall is coming into view. We’re putting our hanging baskets inside at night to avoid the frost, and hanging them out again in the morning. I also see the jungle cat approves of this method of extending the summer a little.

The original porch had a deck made from tongue and groove fir, an excellent material. Someone eventually screwed a layer of 3/4″ thick exterior plywood over the fir deck, another excellent material. Then they stapled a layer of screaming green astroturf carpet over the floor. Not an excellent material. But the porch does get wet-ish from time to time. Wind-blown rain sometimes finds its way in, despite the overhangs outside. The floor is very stiff, and exterior ply makes a good tile underlayment. We’ll tile it so any water isn’t a problem.
My wife and I like Mr. Blandings Builds His Dream House. I’ve read the book the movie is base on, too, but it’s not as amusing as the movie. We often make a joke about wanting just four little pieces of flagstone somewhere in the house.
Well, we kind of found them, so we can stop joking about it now, I guess. We were at the orange place or the blue place, I forget which, and they had some tile they didn’t want to sell anymore because it wasn’t ugly enough, and they marked it down to near nothing. So we scarfed it up and layed it down, brother.

It’s slate-ish, not slate, but it looks nice and gets the job done.

We used the pantry porch as an ad hoc instant kitchen whenever the going got rough in the kitchen. The porch has a western exposure, so in the fall/early winter months, when the leaves are off the trees, it’s like a little hothouse.

We salvaged what we could of the post-formed counters from the kitchen, and used them to cap off the cabinets. We boxed in the pipe, and eventually put a shelf on top of the cabinets on the far wall. Then we painted the place to match the rest of the house.

It’s all screened in, and the windows stand open from about April to October. They’re shielded from the weather by an overhang.

I’ve read that in Asian countries, it’s traditional to build your house on the worst part of your lot, so that you don’t disturb the best part with your construction. You improve the bad parts, and keep the good parts. In the US, the house always goes on the best part of the lot. I think this concept deserves more attention. Americans could help themselves more if they simply improved the bad parts of their house, instead of adding more stuff to the good parts. Just keeping things in good repair is a prime example of the concept, one that’s usually overlooked.
I hereby promise that if I find any good parts in my house, I’ll keep well clear of them, and work on something bad. There’s an inexhaustible supply of that.
6 Responses
“Americans could help themselves more if they simply improved the bad parts of their house, instead of adding more stuff to the good parts.”
This is good advice for the Nabobs of Local Government as well. Mayors and Councilmen and Commissioners have an unholy attraction to Shiny Things, to the detriment of keeping existing streets, buildings, and parks in good repair. Think about that for you next local election.
Hi Mike- Very true. And doctors should remember their central tenet: First, do no harm. It’s all about the same kind of good advice.
“Mr. Blandings…” one of my all-time favorite movies!
Hi Jean- Thanks for reading and commenting and liking the same stuff we do.
When I saw a picture of your old kitchen with the old kitchen cabinets, my initial thought was that the cabinets didn’t look that bad. (As my particleboard cabinets below the countertops have peeled from water drips over the years, I know what bad looks like). That you are reusing them means that at least some of the cabinets weren’t in that bad of a condition.
In looking around for kitchen cabinets, I discovered on CraigsList a great deal on oak cabinets ($850) from a teardown. A $1.8 million house is being torn down to put up a $4 million? house. Unfortunately, the cabinets were fitted to a standard 8 foot ceiling, and my kitchen cabinets hang from a sunken 7′ ceiling. I lack the expertise to take down the sunken ceiling, and a quoted $4,000 cost for removing the sunken ceiling would defeat the goal of a great deal on cabinets from a tear-down.
At least I got a dishwasher from the teardown.
We have been blessed by inheriting a lovely lot from my DH’s grandfather. As you drive on to the site the main portion of the lot is sloped on the left side going forward, but not sloped on the right side going forward.
The right side is level and has a beautiful copse of trees that we use to picnic in and sometimes park a small trailer for the summer. It is a beautiful place to enjoy the outdoors, an all-natural garden delight! Because of the slight slope on the left side no one wants to re-build where the original cabin is sitting. Rather they want to build on the flat side right in the center of the trees, i.e. tearing them all down.
The old original cabin is built at the foot of the left slope. It is located at the center of the end of the slope and thus receives quite a bit of groundwater. HOWEVER, the view is a fantastic overview of a broad creek running through grasslands. It is where all the animals come for water in the morning and the evening. I understand why his dad built the cabin on that spot. You cannot get that view from any other place on the lot. If his dad had had enough money to do a proper foundation, and if the drain tiles had been put in place the cabin would still be in fine shape. As it is it has been standing for 60 years because we put a metal roof on it in 1989.
My family wants to build something new and I am having a hard time convincing them that if we were to build something new the sloping ground could be developed with good drainage that would stop the groundwater problem, and then a new cabin could be built on the same site as the old one without the water problem. But, that takes investment in doing the extra soil work. Doing the hard work first would give us the great view and preserve the natural landscape! It is very difficult sometimes to convince people to do the hard part first! But everyone in my family wants something new.
Right now I am the only one in the family who is working to preserve the old cabin and what we have, until sometime in the future when they come to their senses! I would love a beautiful new cabin, but what I really love is the feeling that the bank does not own this place! I am determined to make do as best as possible until some time as we strike it rich or Social Security ups the monthly check to something comparable to a mid-level executive at a tech company in Sunnyvale California!
Thanks for your ongoing teaching and support Sippican. It is encouraging to read your thoughts. I can’t afford the French drain this year, but I can get a snow stop and a rain gutter put on the roof. Hopefully, that will pull some of the water from the roof away from the ground next to the foundation. I was able to get the sheetrock ceiling removed from most of the cabin interior. What a treat–the old guy was doing some good work. Now, of course, because of the holes in the walls, I am getting bats inside, but I am off this weekend to spray foam in every hole I can find!