Here’s A Teaspoon. Dig A Canal
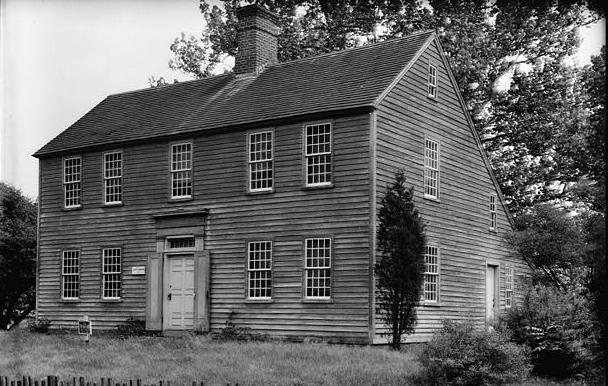
Well, we mentioned a saltbox plan yesterday, so you knew it was coming. The John Osborn House in Fairfield, Connecticut. Built in 1772, and still in the same family when these pictures were taken in the 1930s. Like every house on the northern east coast that was standing at the time, they claim George Washington slept… er, check that — had a drink of water here.
The old Osborn well further down the road had a silver tankard hanging by its side, a vessel brought from England, and here neighbors and travelers were accustomed to quench their thirsts. Tradition has it that the silver tankard which hung by the well was preserved and that Washington refreshed himself by its service.
Hmmm. “Tradition has it” that Salma Hayek has been desperately trying to get my phone number, to attempt to woo me away from Mrs Cottage. A fruitless endeavor. I can neither confirm nor deny this. Anyhow, here’s the plan:
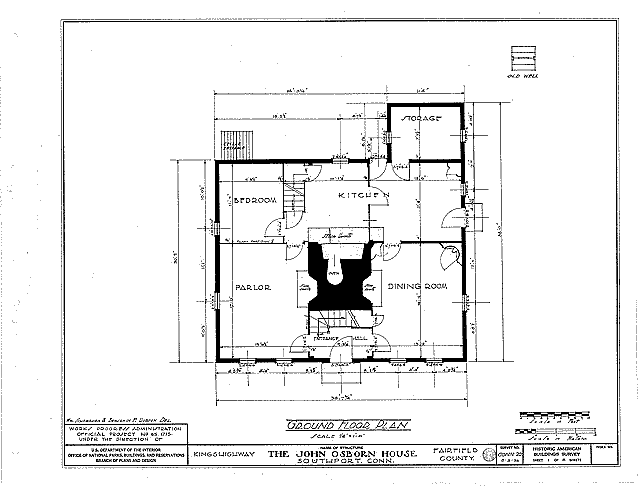
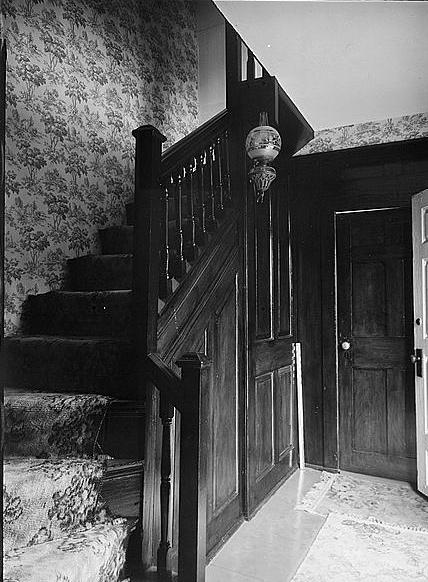
The linear plan is still discernible, and the massive center chimney with all sorts of fireboxes. The saltbox form allows two rooms to be appended on the back of the linear form. The front stairwell is little more than a ladder in a shaft,with pretensions, at this point. There’s two large chambers upstairs, along with two storage rooms under the long sloping back roof.
People were more attuned to their surroundings then, as they were at the mercy of their surroundings more than we are, and would generally turn the long, blank, sloping roof in the back towards the north or northwest, to shelter against the winter wind coming from that direction. The largest expanse of glass would be on the front facade to maximize winter sunshine getting into the house. They’d leave only deciduous trees out front, so they’d shade the house in the summer, but shed their leaves in the winter and allow the low angled winter sunshine in. They’d leave any evergreen trees only behind the house, so they’d block winter winds with their year-round foliage. Why doesn’t your developer know that? Because you have electric lights and an oil-fired boiler, and can afford to be foolish and not shiver in the dark half the year. Still good advice. I took it.
I ask you without trying to be snide: Is there anything this elegant built into your home? Anything even close?
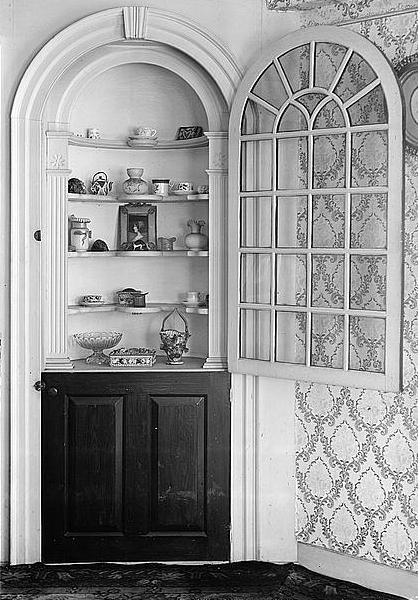
If you’re like most folks, the answer is no. And this is work done by people with no formal training. But the wonder of this millwork, and the whole house, really is not just how elegant it is despite being fairly spartan. It might have been added a little later, but it’s still really old. If you saw the toolbox the builders had to make this thing, your jaw would drop.
I could make that thing, and the house it’s in. I’ve made both built-in and freestanding versions of that thing. And here’s what I’d use, to do it, that the fellows that built this one didn’t have:
- kiln dried dimensioned lumber
- power planer
- power jointer
- powered rip saw
- powered cut-off saw
- powered drill
- steel cutting tools
- spindle shaper
- aliphatic resin glue
- wire nails
- pneumatic anything
- modern sandpaper
- powered bandsaw
- an electronic calculator
- pipe clamps
- pre-mixed paint
- a library
I’d keep going but the internet might run out of pixels. Hell, something as mundane as light and heat would have been pretty sketchy then, too. And the Pequot Indians that were right down the street might interrupt your exertions, and they didn’t just drop by to remind you to visit their casino back then. When they weren’t bothering you, the British would drop by from time to time and burn this and that to the ground in Fairfield. George the Third was a fairly humorless fellow.
If I made that corner cabinet, with all the tools and information at my disposal, you’d marvel over it. Picture the fellows that made the one in the picture under the shade of the tree outside.

Recent Comments